Kitchen remodeling. Made for everyday life.
Made for the way you gather. Start with your space, your priorities, and the choices that will shape the work.
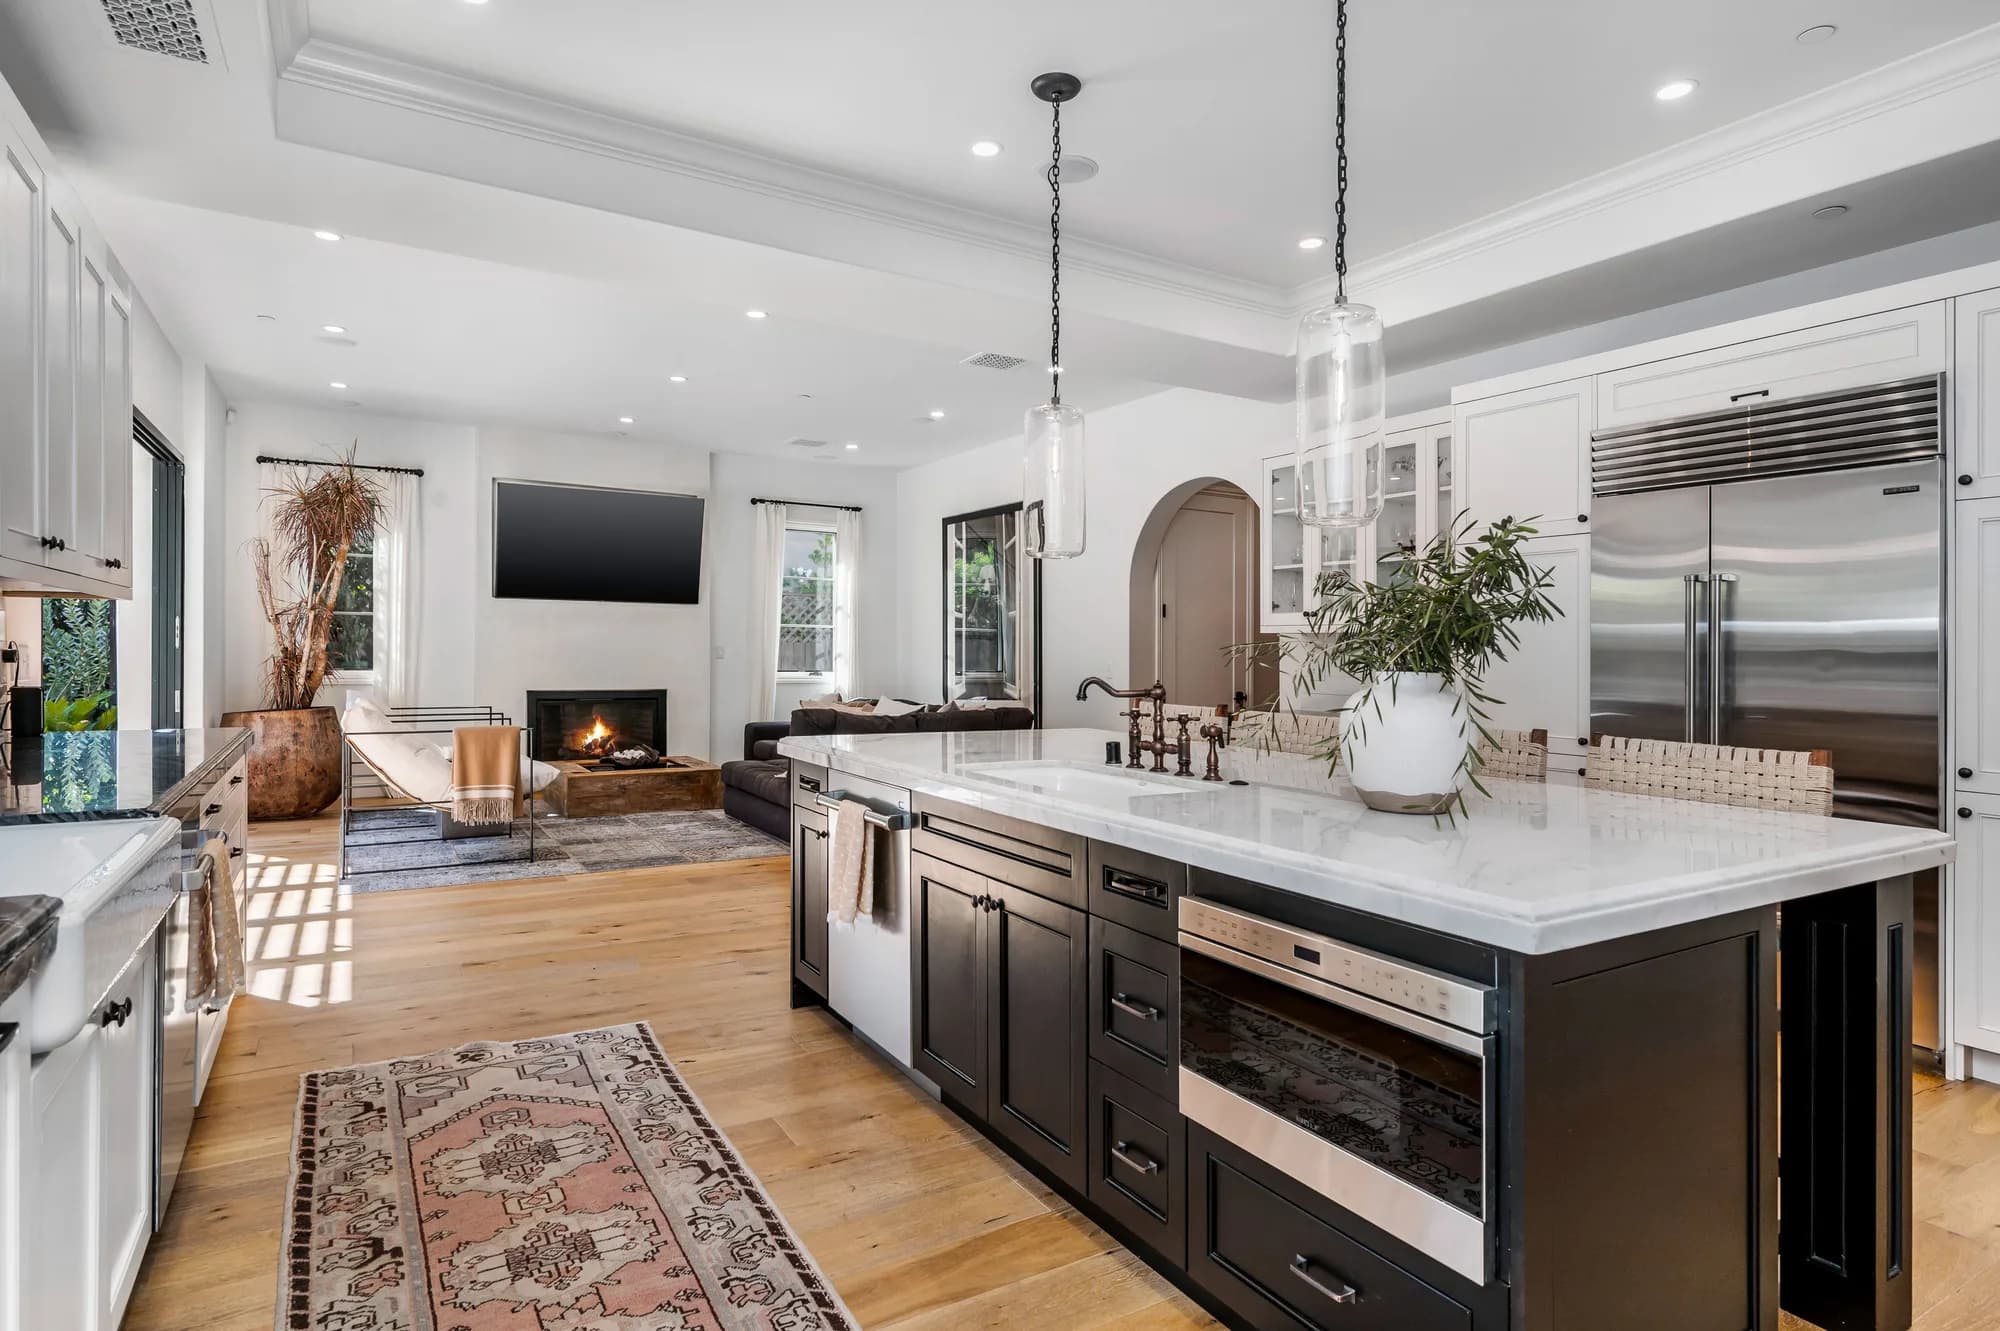
Room to gather. Space to create.
Start with what your kitchen needs to do better. Explore storage, surfaces, lighting, and a layout that makes everyday routines feel easier.
- Thoughtful cabinet storage
- Durable countertops and surfaces
- Lighting for cooking and gathering
- Finishes that work together
The details that
shape your project.
Keeping or changing the existing layout
Cabinet scope and storage priorities
Material and finish selections
Plumbing, electrical, and site conditions
A planning estimate is a starting point. Your final scope and price follow a conversation and any necessary site review.
Plan the room.
Understand the scope.
Planning a kitchen remodel in Cumming or Suwanee? Share what you want to change, your project location, and any photos or measurements you already have. Exact service availability is confirmed for your project.
Read how the remodeling process works, check our service-area guidance, or use the budget planner to organize your ideas. You can start a conversation at any point.
A few things
you might
be wondering.
What affects the cost of a kitchen remodel?
The layout, cabinet scope, countertops, lighting, finish selections, and existing plumbing or electrical conditions all affect the scope and cost. A useful budget starts with your priorities and measurements, then a review of the work your kitchen needs.
Can I plan a kitchen remodel without changing the layout?
Yes. Keeping the existing layout is one option to discuss when planning cabinets, storage, surfaces, and lighting. Moving walls, appliances, or utility connections changes the questions that need to be resolved during a scope and site review.
What should I prepare before discussing my kitchen?
Bring a few photos, approximate measurements if available, your storage and cooking priorities, and the changes you want to explore. If you do not know the dimensions, you can still start a conversation. A planning estimate is preliminary; a final proposal depends on the agreed scope and any necessary site review.