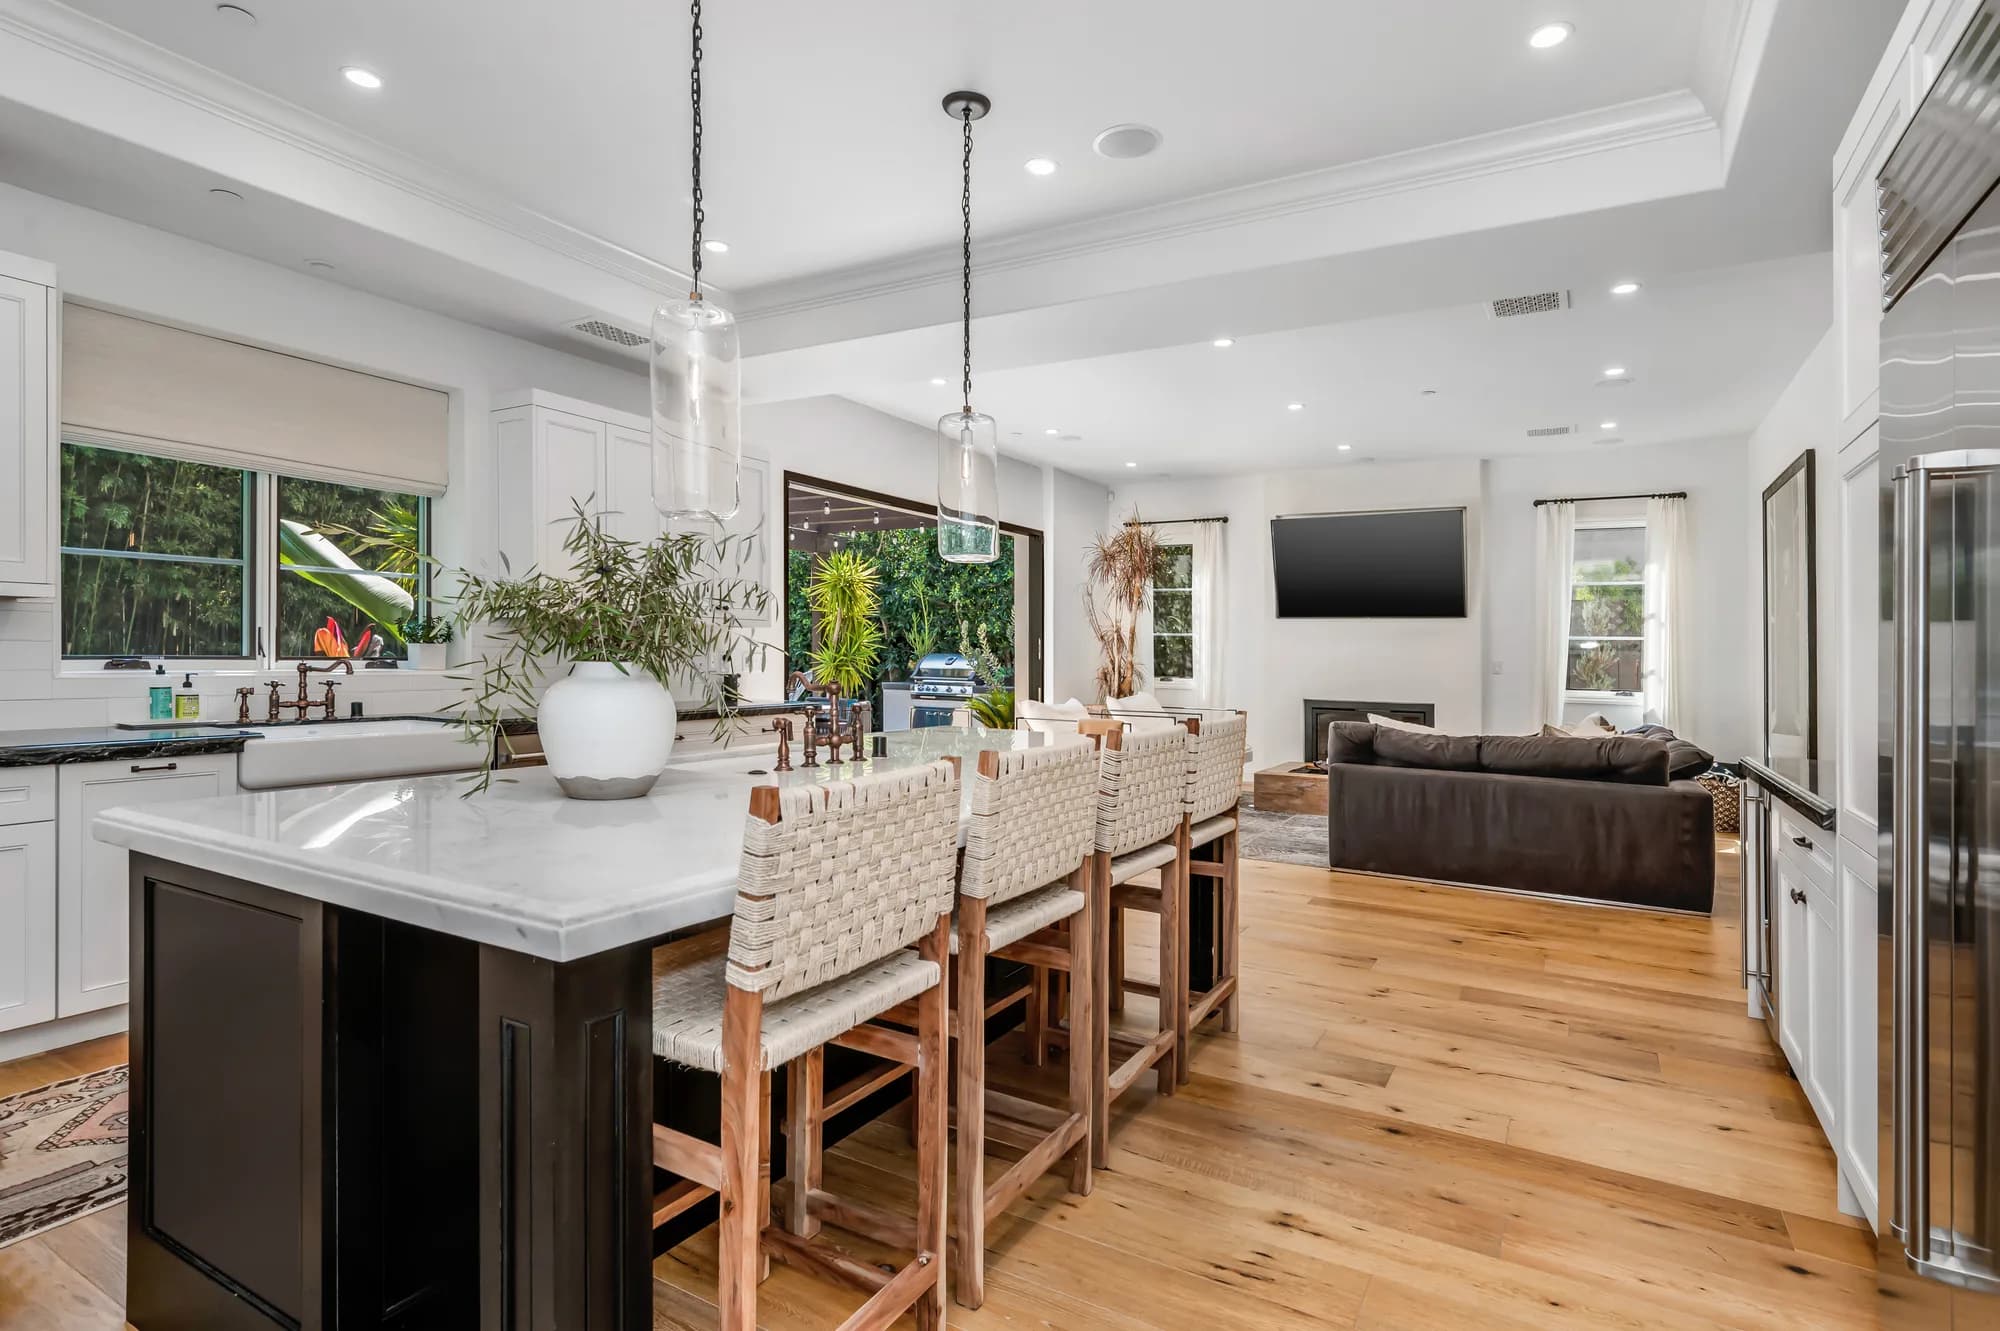
Kitchen & bathroom remodelingA home that
A home that
feels more
like you.
Kitchen and bathroom remodeling for Cumming, Suwanee, and neighboring communities. Thoughtful spaces, considered choices, and a clear place to begin.
CUMMING · SUWANEE · NEIGHBORING COMMUNITIES
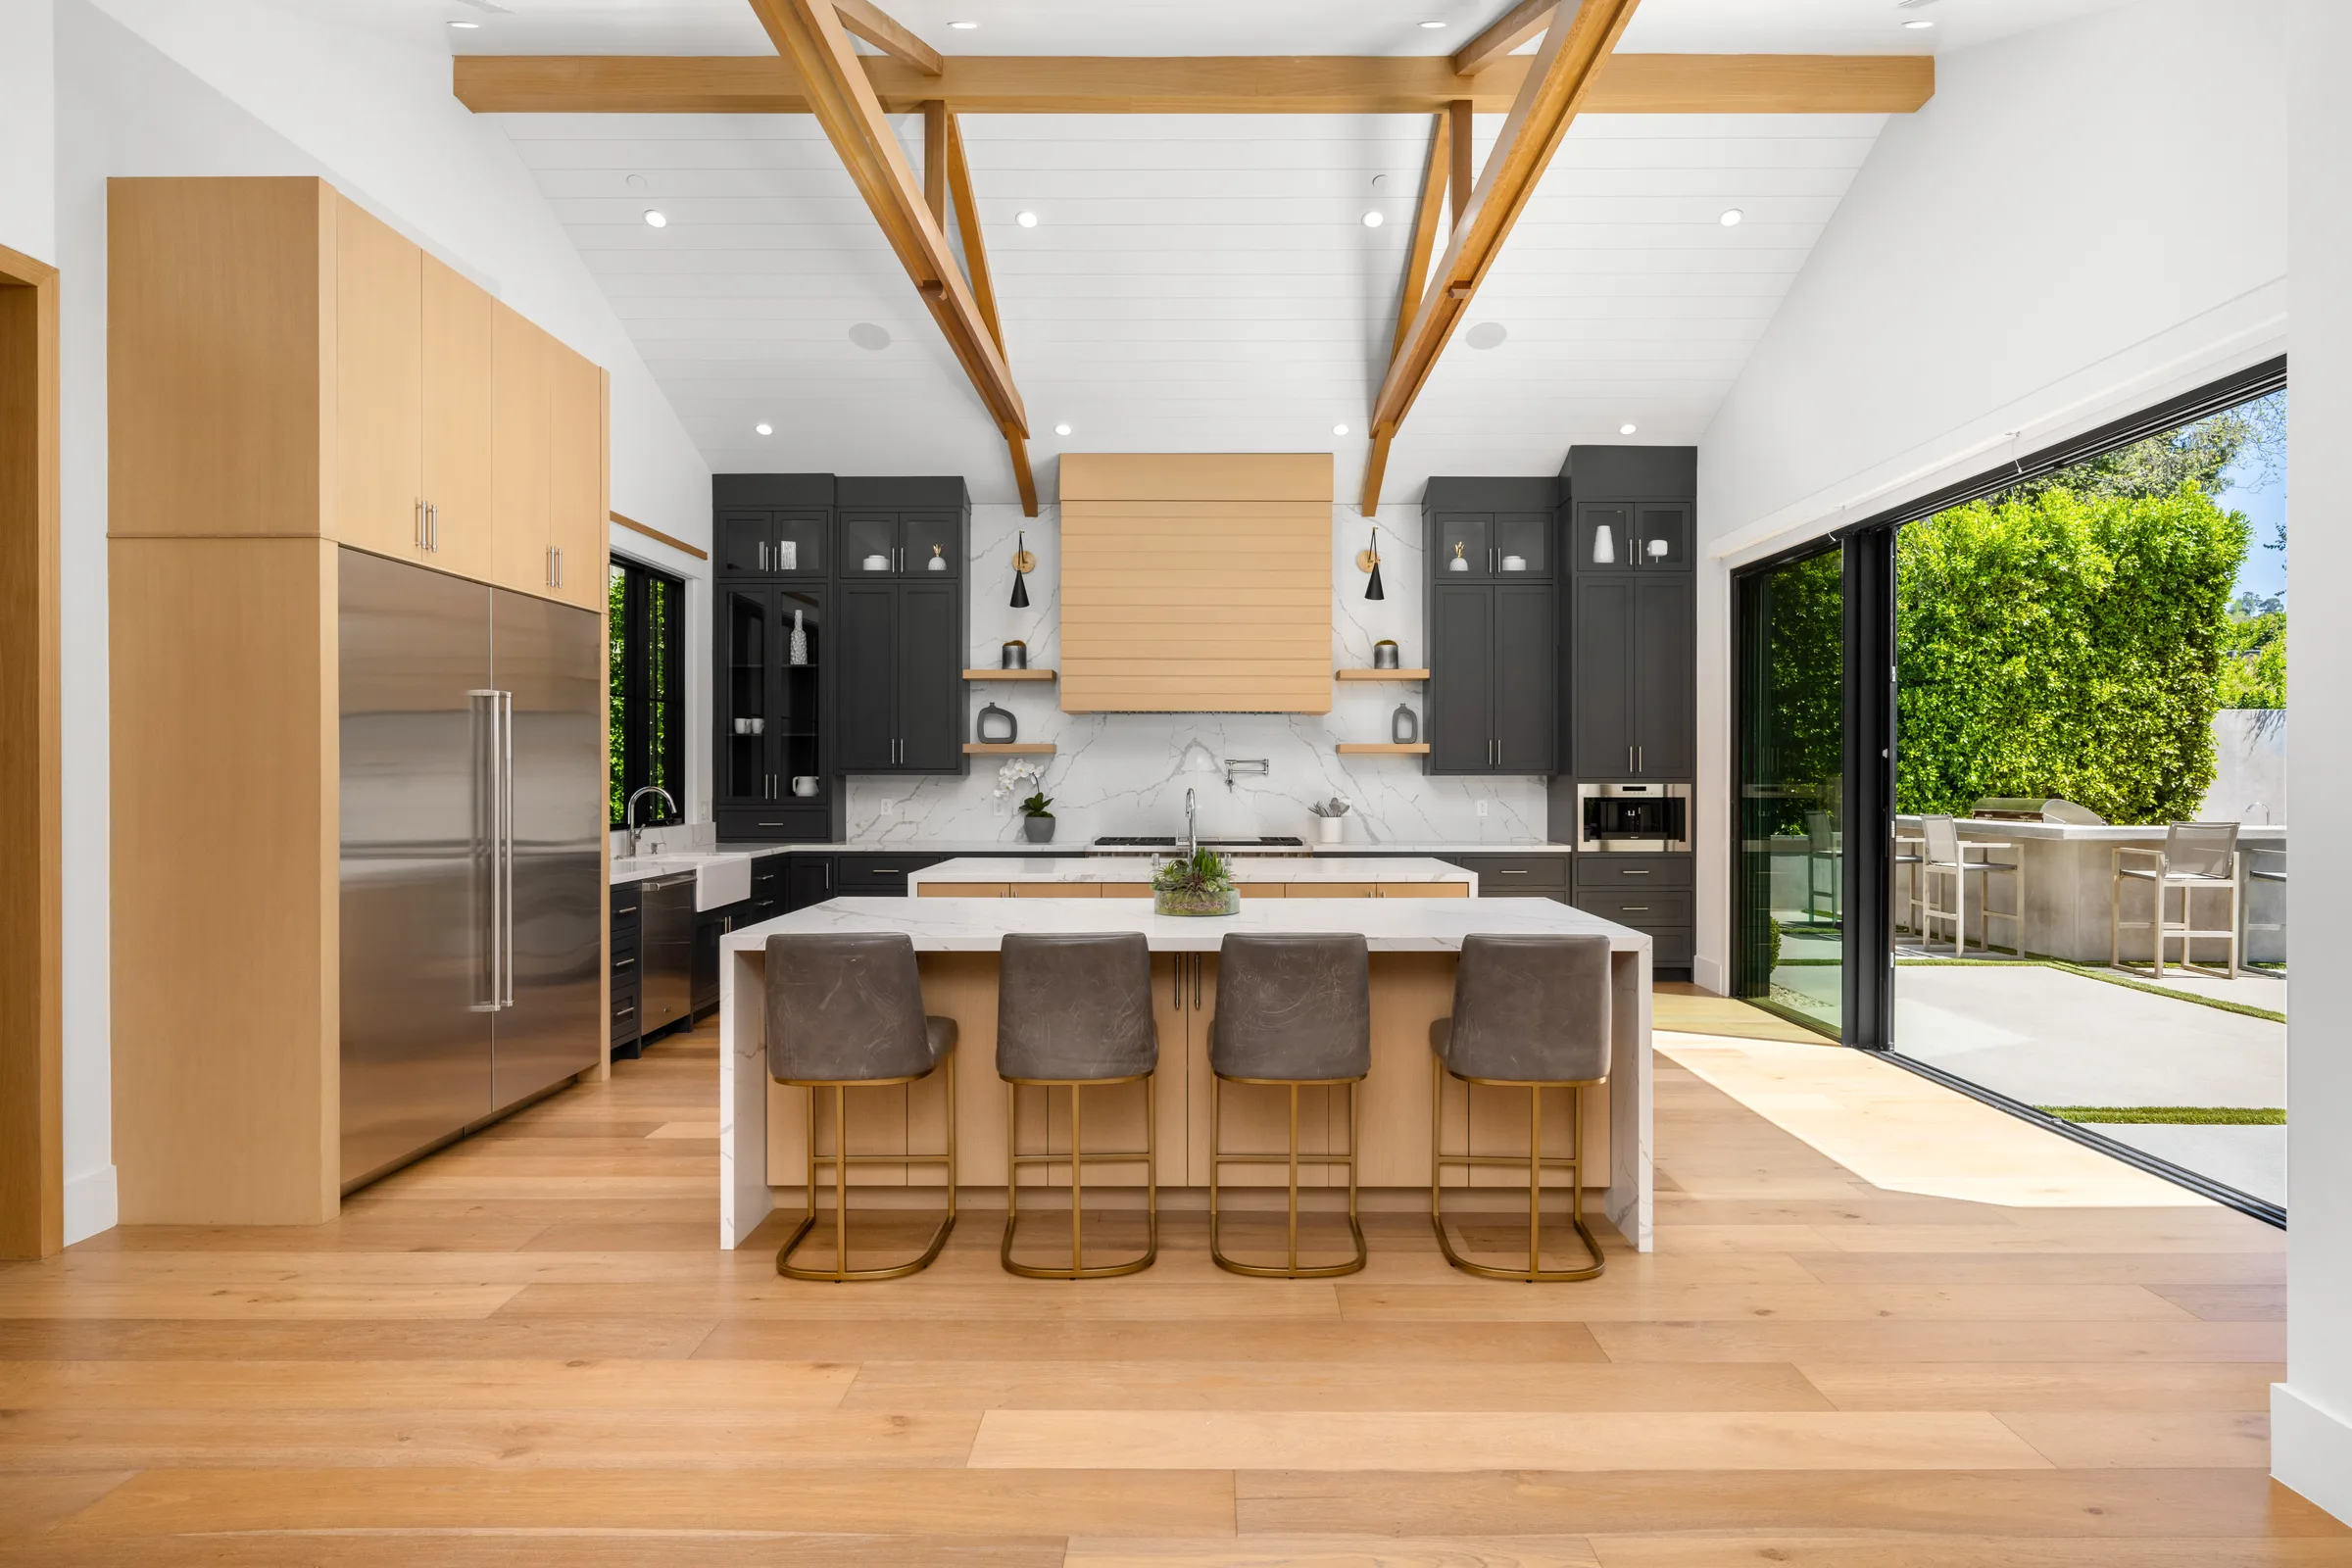
Made for the way you live.
Clear scope. Considered choices. Personal accountability.Room for a new perspective
Everyday spaces. Extraordinary possibilities.
From the first cup of coffee to the last quiet moment of the day, make your most-used rooms feel right.
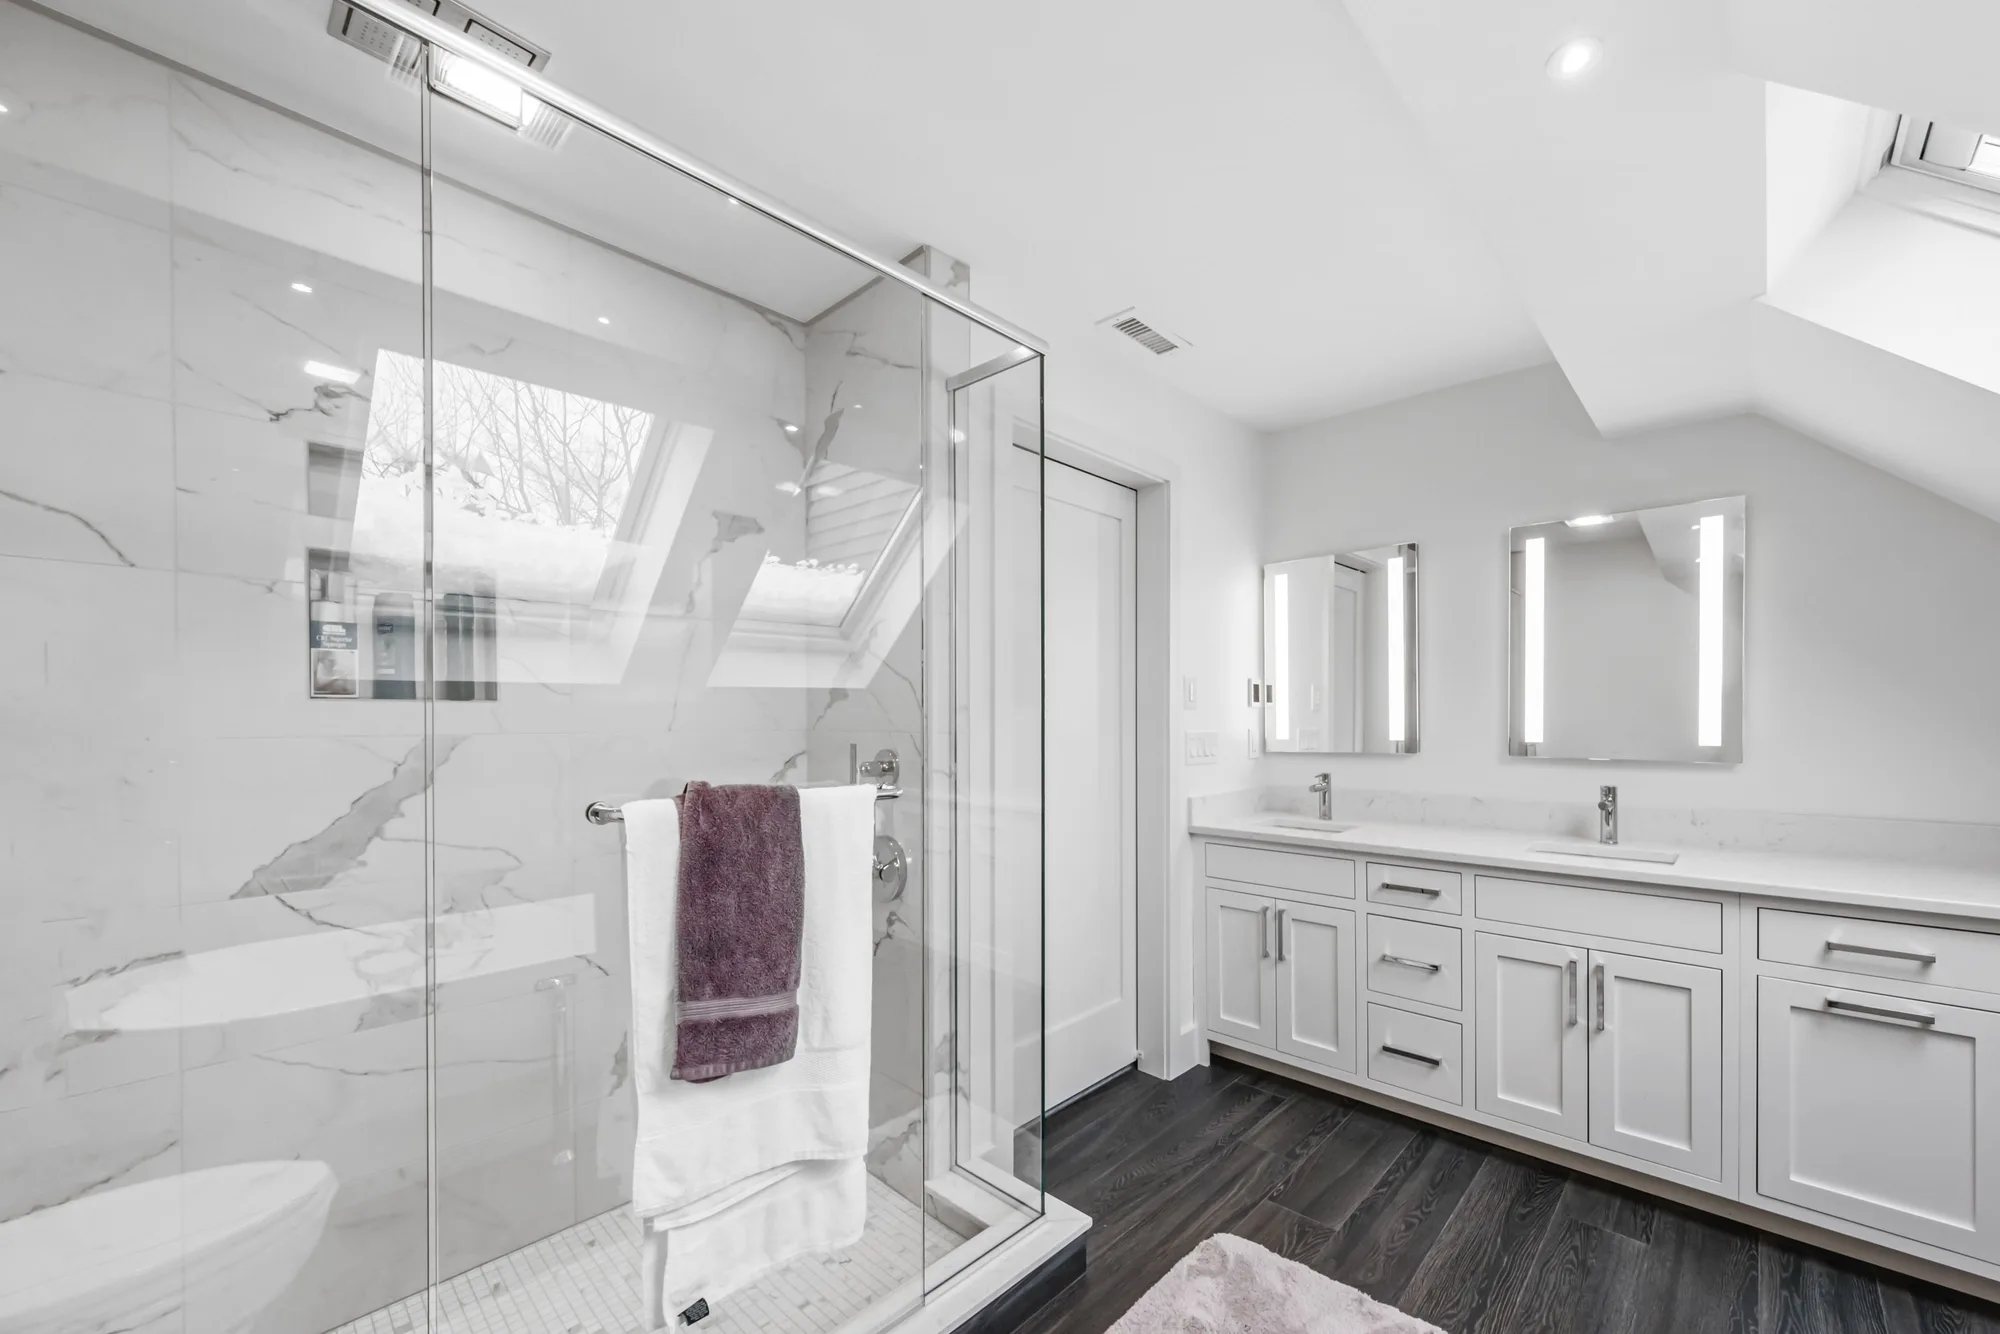
Considered from the beginningBeautiful is better
Beautiful is better
when it works
for you.
A remodel should make home feel more like home. Our approach starts with understanding the space, the possibilities, and your priorities.
Get to know our approach01
Start with the way you live.
More room to gather. Storage where you need it. A calmer morning routine. The right remodel begins with your everyday life.
02
Understand your choices.
Explore the scope, finishes, and decisions that shape a project’s budget. Make space for what matters most to you.
03
Get clear on the next step.
From an initial conversation to a written scope, know what needs to be decided before work begins.
A little clarity goes a long wayBig ideas.
Big ideas.
A thoughtful plan.
Start with your space and a few simple choices. Explore what goes into your remodel, understand the budget considerations, and take the next step with confidence.
Explore your budgetYour project, taking shape01 — 04
Which space are
you imagining?
No account needed. A starting point, never a binding quote.
Before we beginA few things
A few things
you might
be wondering.
Is a planning estimate a final quote?
A planning estimate helps you explore a possible budget. A final proposal follows a conversation, a review of the space, and agreement on the scope and selections.
What if I do not know my room measurements?
Choose “I’m not sure” in the planner. You can still describe your goals and request a project conversation.
What should I prepare for the first conversation?
A few notes about what is not working, what you hope to change, and your preferred timing are a helpful start. Photos and measurements can follow.